 Safe Haven · 01
Fully underground
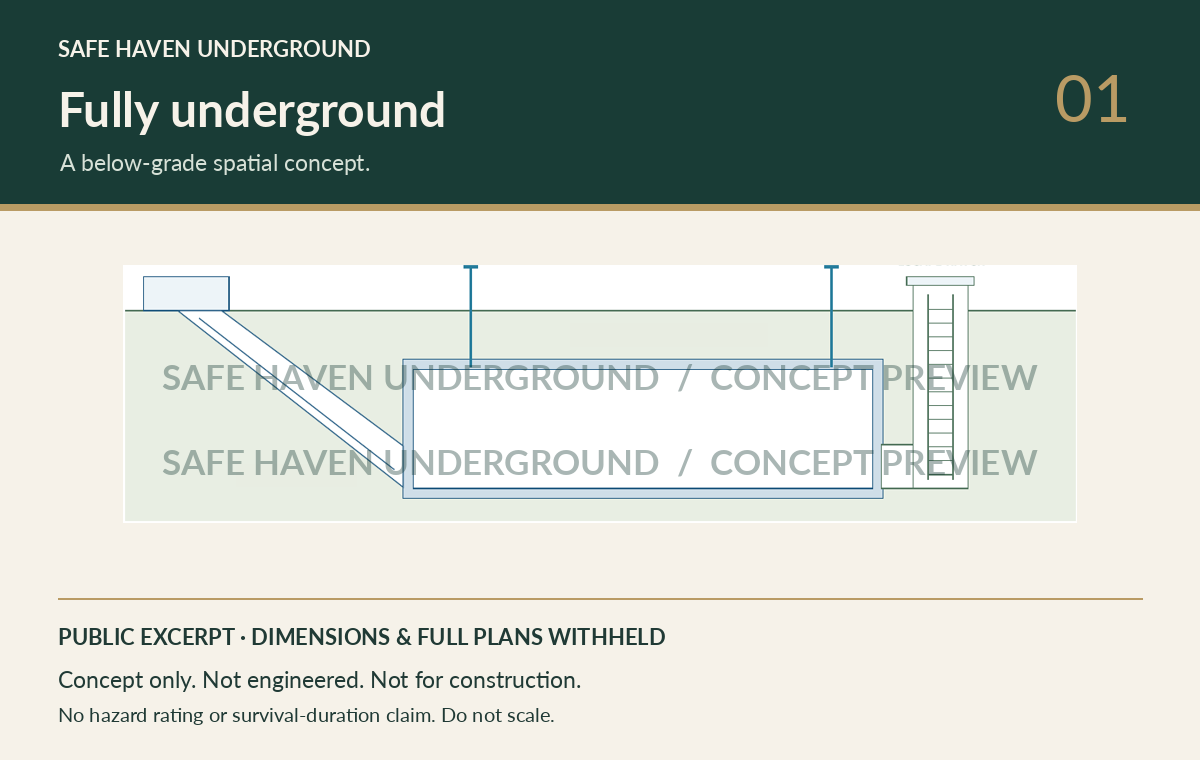
A below-grade concept that raises early questions about access and site conditions.
View concept sketch
Residential shelter concepts
Start with the budget you’re comfortable with. Explore compact, earth-bermed, and fully underground concepts, then talk through what may be realistic for your property and budget.
The concept gallery
See three illustrated directions, then view each concept study to compare how it relates to the landscape.
Safe Haven · 01
A below-grade concept that raises early questions about access and site conditions.
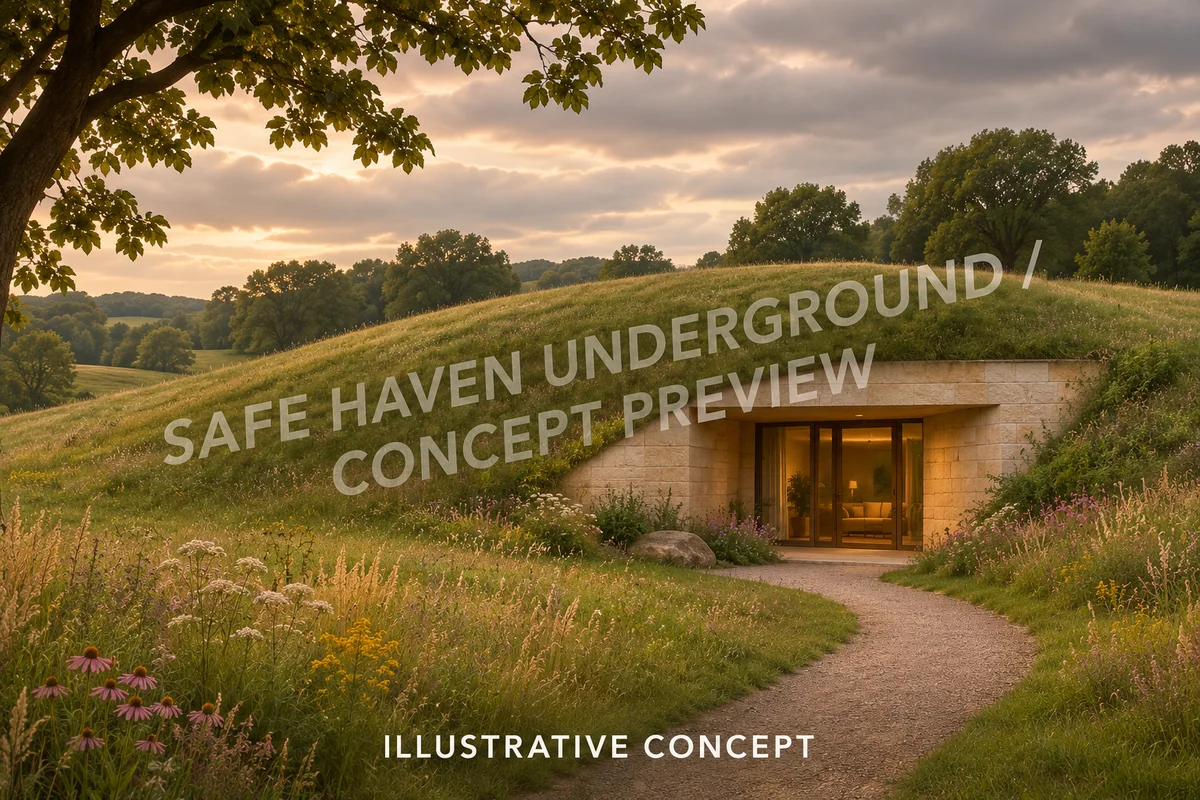
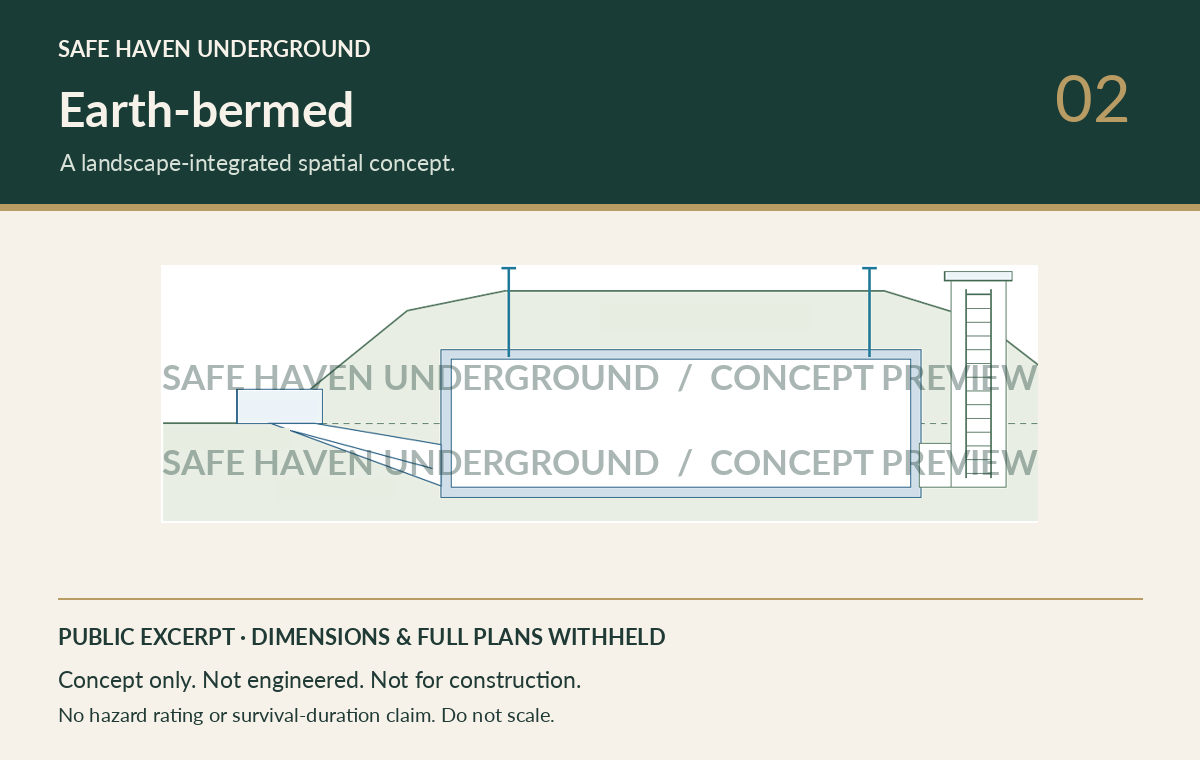
Safe Haven · 02
A partly below-grade concept that explores how a shelter could sit beneath a low mound.
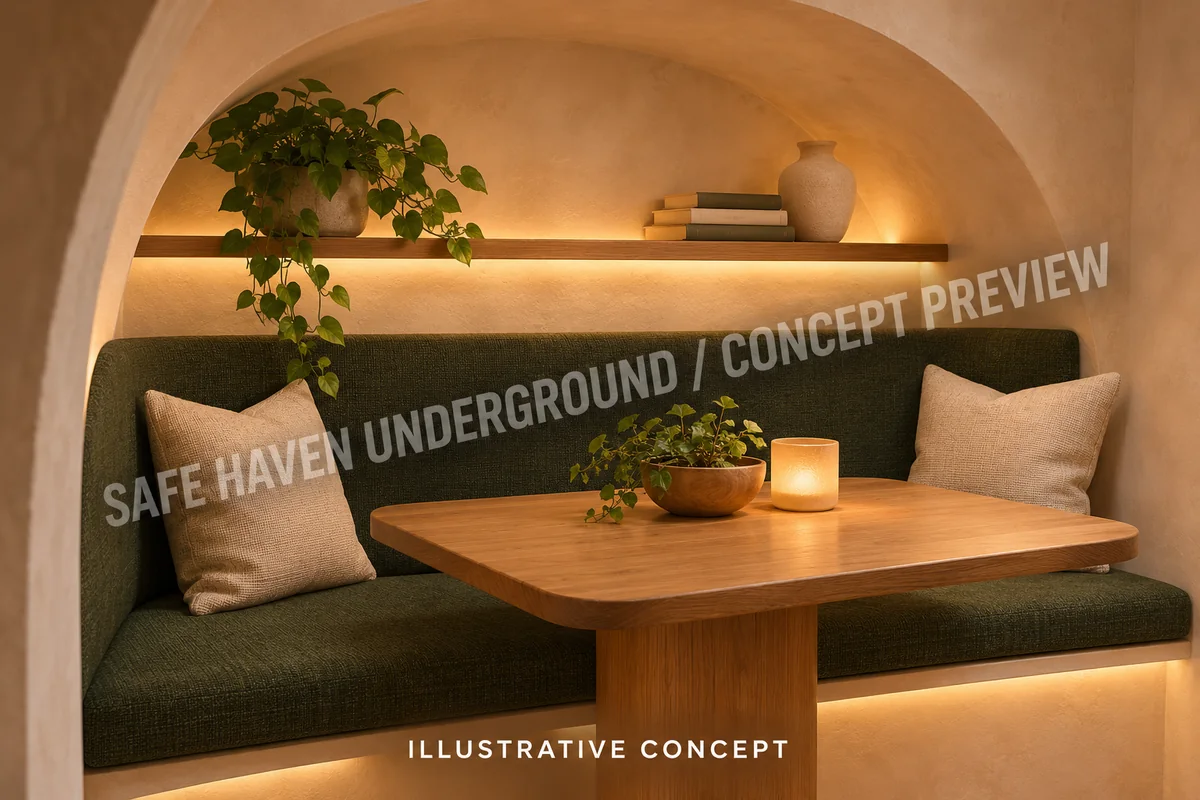
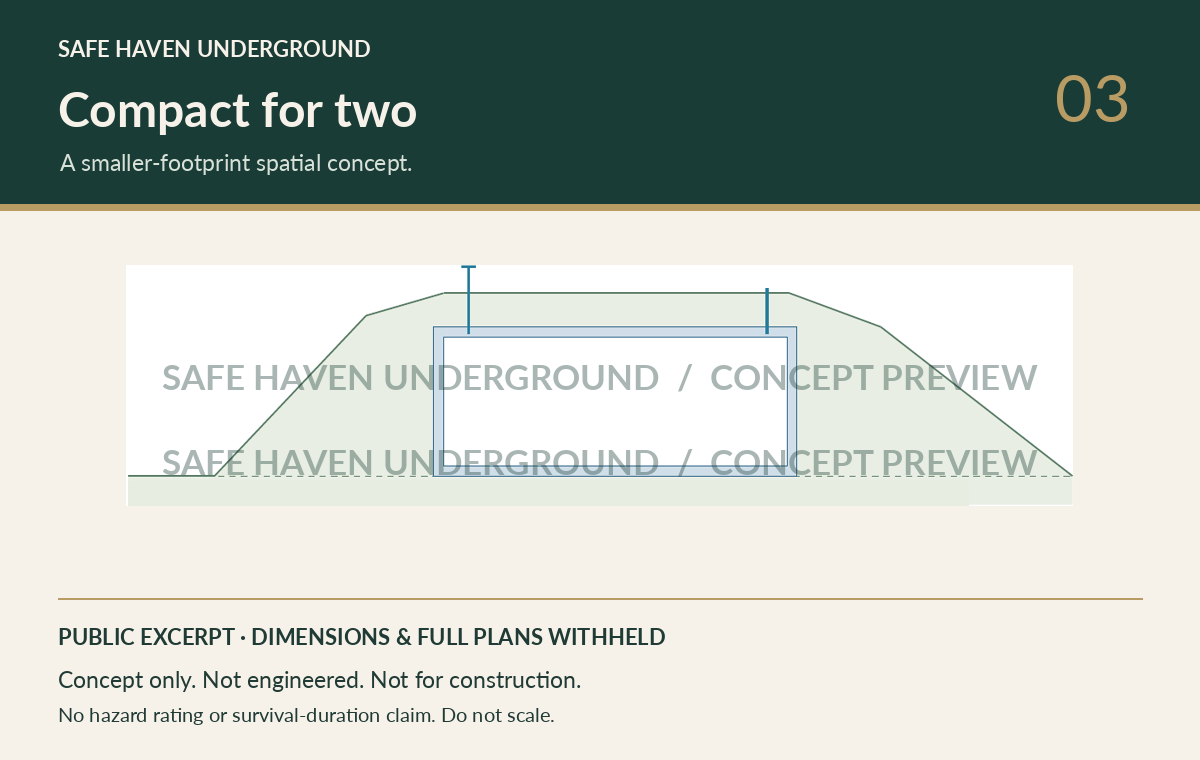
Safe Haven · 03
A smaller-footprint study organized around the space priorities of two people.
A starting point for comparison
Choose a goal to explore an existing study. Feasibility requires qualified site review.
The renderings are illustrative views. Concept only. Not engineered. Not for construction. No hazard rating or survival-duration claim. Do not scale.
Architectural concept studies
These illustrative studies are simplified, watermarked excerpts. They show how each concept relates to the ground, not a buildable plan.
Study 01 · Illustrative
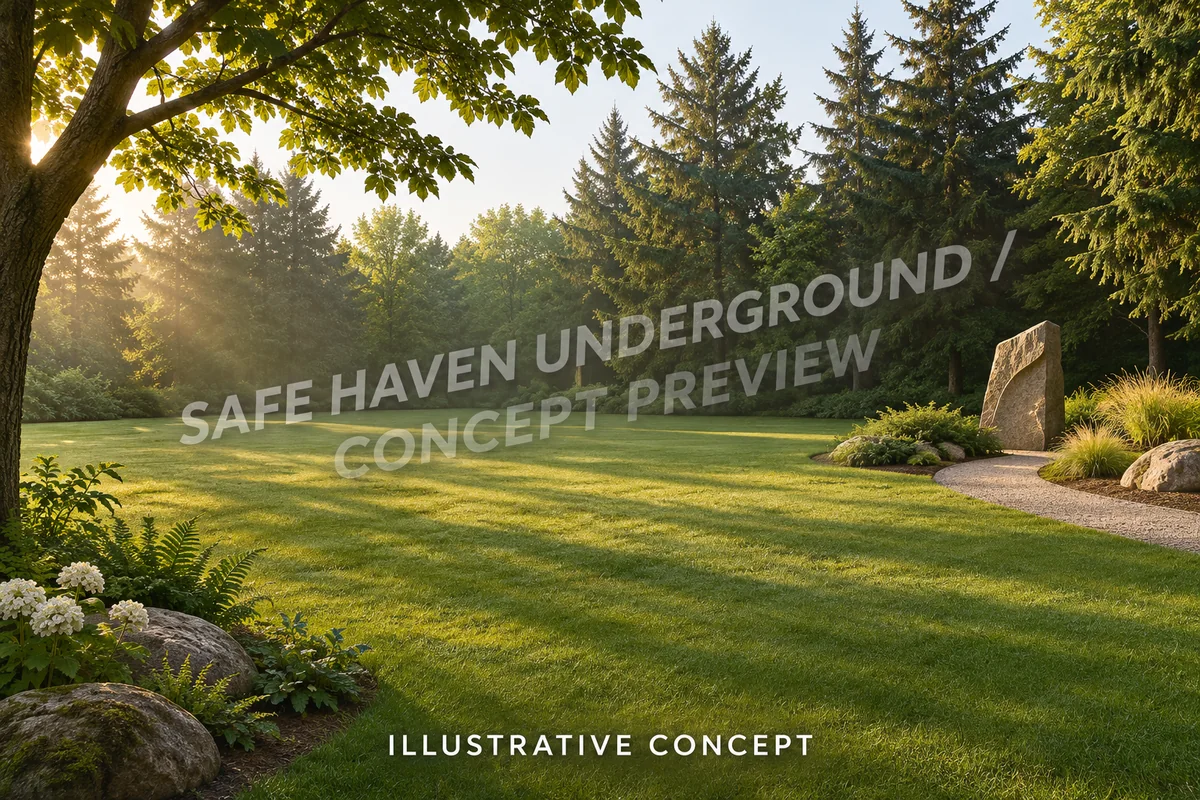
The shelter sits entirely below grade, with the landscape continuing above it.
Plan with this conceptStudy 02 · Illustrative
The shelter sits partly below grade, set beneath a low earth mound.
Plan with this conceptStudy 03 · Illustrative
A smaller footprint within an earth profile, organized around two people’s priorities.
Plan with this conceptConcept only. Not engineered. Not for construction. No hazard rating or survival-duration claim. Do not scale.
Explore how the concepts differ and what to ask about in an early planning conversation.
Choose a shelter concept, a budget approach and the priorities that matter to you. Use the project note to start a conversation with Safe Haven Underground.
These budget approaches are visitor planning preferences, not validated or installed prices. Any pricing depends on the property and scope. Your project note stays on this page until you copy it into an email.
Our process
Safe Haven is currently starting with early design and budget conversations. Construction commitments require review; this is not an offer to build, price or engineer a shelter.
Describe your intended use, general area and the direction you’re considering.
Consider which layout best fits your priorities and which site questions still need answers.
Before any construction decision, have qualified local professionals review site conditions, engineering and permitting.
About Safe Haven
Safe Haven Underground shares shelter concepts to help property owners compare directions early. Our public gallery shows simplified excerpts so you can see the differences without needing a full set of plans.
FAQs
The gallery shows simplified, unengineered concepts for early discussion. Site-specific plans require qualified professional review.
Start with your intended use and the landscape. Site conditions, access and local requirements need site-specific assessment.
Yes. Choose My own budget in the planner and share your general range by email if you’re comfortable. A project price depends on the property and scope.
The earth-bermed example sits partly below grade and uses a low landform as part of its visual design. The fully underground example shows the surrounding landscape from above.
The gallery shows concepts only. Hazard ratings and other performance claims require site-specific design and professional evaluation.
Share your general area, the concept you’re interested in and a brief description of your goals. Keep exact addresses, private plans and household security details out of the initial email; no attachments are needed.
Contact
A design idea and a comfortable budget range are a helpful starting point for an early planning conversation.
Tell us your general goals and area only. Please leave out exact property addresses, private plans, household security details, identity documents and financial information. No attachments.
This website does not send or store messages. Email Safe Haven opens a draft only and requires a configured email app. Prefer webmail? Copy the address above into a new email and use the subject “Safe Haven project inquiry”.